

Professional Resources
Drawings and Specs


Thank you for considering an Ascension wheelchair lift for your project. Here’s where you can download all of the drawing, CAD, and spec files for our lifts and find links to our solutions on ARCAT.
Clarity downloads
This table contains the downloadable drawing files for the Ascension Clarity wheelchair lifts.| Model | PDF file | DWG file | RFA file | |
|---|---|---|---|---|
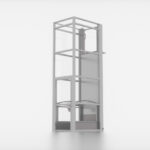 | Clarity 16E Enclosed, straight through | Clarity 16E PDF | Clarity 16E DWG | Clarity 16E RFA |
| Clarity 16D Enclosed, same side | Clarity 16D PDF | Clarity 16D DWG | Clarity 16D RFA | |
| Clarity 16S Shaftway, straight through | Clarity 16S PDF | Clarity 16S DWG | Clarity 16S RFA | |
| Clarity 16C Shaftway, same side | Clarity 16C PDF | Clarity 16C DWG | Clarity 16C RFA |
Protege downloads
This table contains drawing files for the Ascension Protégé wheelchair lifts.| Model | PDF file | DWG file | RFA file | |
|---|---|---|---|---|
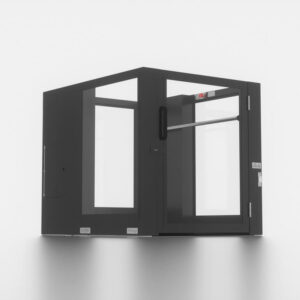 | Protégé 5442P Portable | Protégé 5442P PDF | Protégé 5442P DWG | Protégé 5442P RFA |
| Protégé 5442FG Fixed with upper landing gate | Protégé 5442FG PDF | Protégé 5442FG DWG | Protégé 5442FG RFA | |
| Protégé 5442F Fixed with upper platform gate | Protégé 5442F PDF | Protégé 5442F DWG | Protégé 5442F RFA | |
| Protégé 5442FX Fixed with upper landing gate/door | Protégé 5442FX PDF | Protégé 5442FX DWG | Protégé 5442FX RFA | |
| Protégé 5442FF Fixed with lower landing door (third party door) | Protégé 5442FF PDF | DWG file not available | Protégé 5442FF RFA | |
| Protégé 5442FE Fixed with both upper and lower landing doors (shaftway - third party doors) | Protégé 5442FE PDF | DWG file not available | Protégé 5442FE RFA |
Virtuoso downloads
This table contains the downloadable drawing files for the Ascension Virtuoso wheelchair lifts.| Model | PDF file | DWG file | RFA file | |
|---|---|---|---|---|
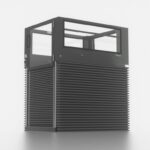 | Virtuoso 5460P Portable | Virtuoso 5460P PDF | Virtuoso 5460P DWG | Virtuoso 5460P RFA |
| Virtuoso 5460FG Fixed with upper landing gate | Virtuoso 5460FG PDF | Virtuoso 5460FG DWG | Virtuoso 5460FG RFA | |
| Virtuoso 5460F Fixed with upper platform gate | Virtuoso 5460F PDF | Virtuoso 5460F DWG | Virtuoso 5460F RFA |