Before You Build: Commercial Wheelchair Lift Planning Guide
Creating an accessible route in a public space doesn’t always require a long ramp or the construction involved in adding an elevator. Where code permits, a commercial wheelchair lift can provide direct access across a level change while preserving valuable floor space.
Choosing the right lift requires more than measuring the elevation. The lift must work with the building’s circulation, existing conditions, and daily operations. Ascension helps architects, contractors, and building owners resolve these requirements early and select a configuration that works for both the building and the people who use it.
Plan for Commercial Use and Building Operations
When a platform lift forms part of an accessible route under the ADA Standards, it must allow independent operation and unassisted entry and exit. Platform dimensions, rated load, door and gate configuration, controls, and landing clearances must be coordinated to meet this requirement.
Lift placement must account for pedestrian traffic and daily building use. Door swings, corridors, waiting areas, security checkpoints, furniture, retail displays, and event equipment can obstruct the approach or create conflicts around the landings. Reviewing these conditions early helps preserve both the accessible route and surrounding circulation.
The project team should also plan for required inspections, preventive maintenance, and future service access. Building staff should know who is responsible for keeping the landings clear, responding when the lift is unavailable, and coordinating service.
ADA Requirements for Commercial Wheelchair Lifts
The ADA Standards do not allow a platform lift to replace a ramp or elevator in every application. Section 206.7 of the ADA Standards permits platform lifts as part of an accessible route in existing buildings and facilities. However, in new construction, their use is limited to specific applications, including the following:
- performance areas and speakers’ platforms,
- wheelchair spaces in assembly areas,
- certain judicial and recreational spaces,
- locations where a ramp or elevator is not possible.
The installation must also satisfy the technical requirements in Section 410, including requirements for floor surfaces, clear floor space, controls, platform-to-landing clearance, doors and gates, independent operation, and unassisted entry and exit. Section 410 also requires platform lifts to comply with the applicable provisions of the ASME A18.1 safety standard.
State and local codes supersede ADA guidance and may add requirements related to travel, enclosures, fire protection, inspections, permits, and accessible means of egress. Confirm the proposed use and applicable code edition with the Authority Having Jurisdiction before finalizing the lift or surrounding construction.
Match the Lift to the Commercial Application
Building type doesn’t change the lift’s underlying accessibility requirements, but it does affect which site conditions, configurations, and design priorities matter most.
Offices and Retail Spaces

In customer-facing environments, lift placement must preserve circulation while remaining easy to find and use. Evaluate same-side or straight-through entry, door swings, waiting space, finishes, and sightlines alongside the available footprint. A compact, pitless lift can provide access without removing as much leasable or public floor space for a ramp, pit, or separate drive tower.
Stages and Performance Areas
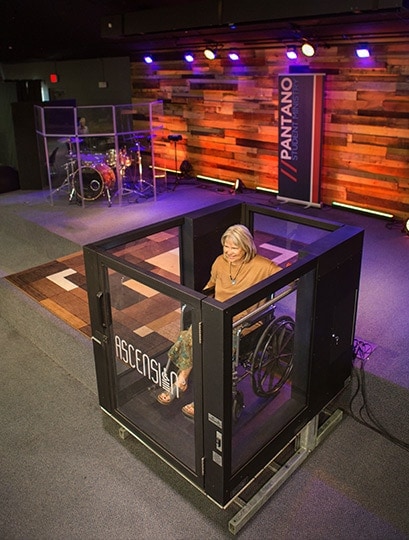
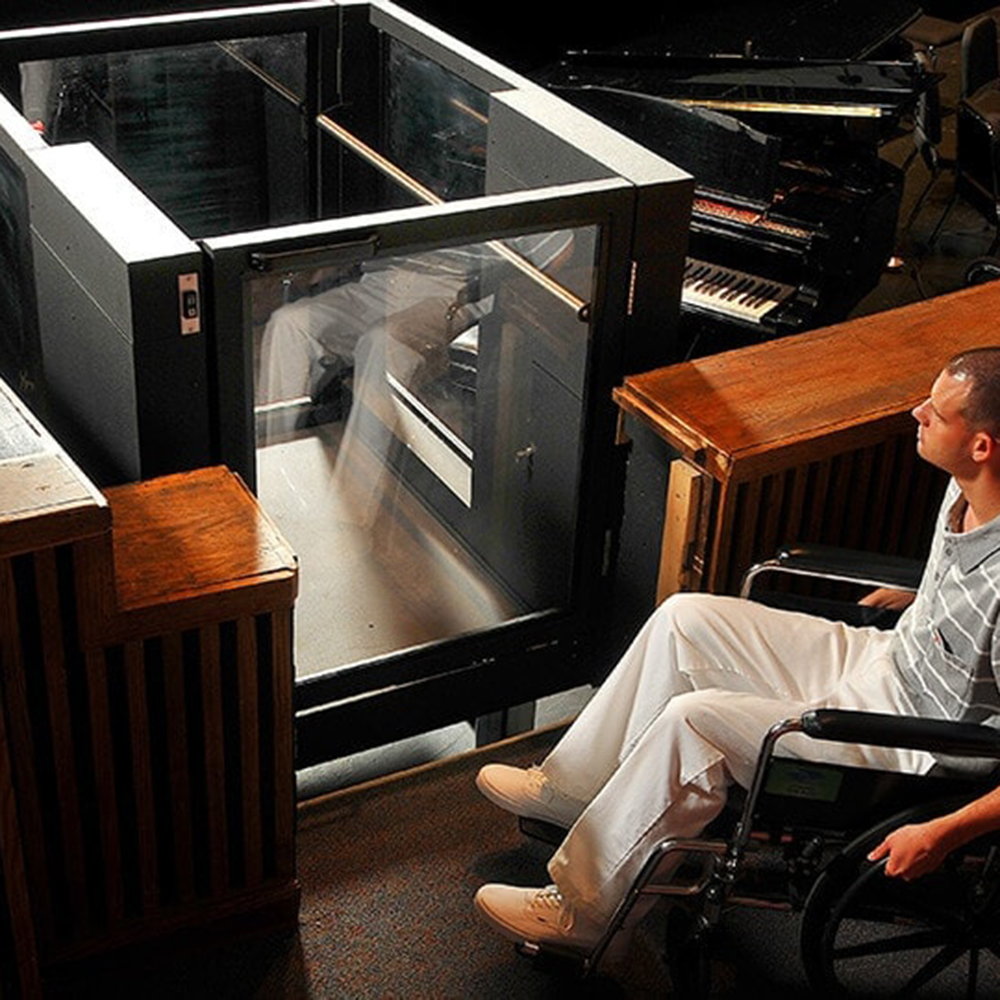
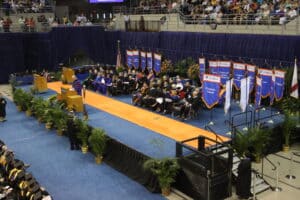
ADA Standards Section 206.7 specifically permits platform lifts to provide an accessible route to performance areas and speakers’ platforms. The design team must still coordinate the lift with stage structure, backstage circulation, curtains, seating, and production equipment. If the lift will be moved between locations, confirm that the proposed portable use satisfies the project’s accessibility obligations and is accepted by the Authority Having Jurisdiction.
Stadiums and Assembly Areas
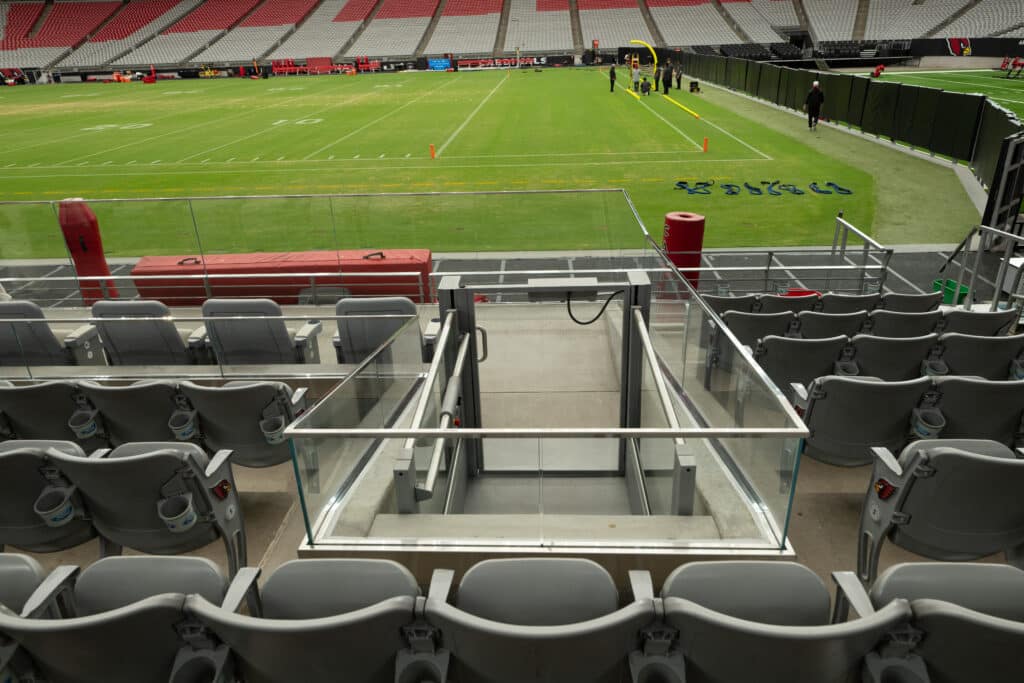
Platform lifts may provide access to wheelchair spaces when used to meet dispersion and line-of-sight requirements. Lift placement should account for event-day traffic, queues, security, spectator sightlines, and access to suites, seating platforms, or other elevated destinations. The landings and controls must remain available when surrounding concourses and seating areas are crowded.
Existing and Historic Buildings
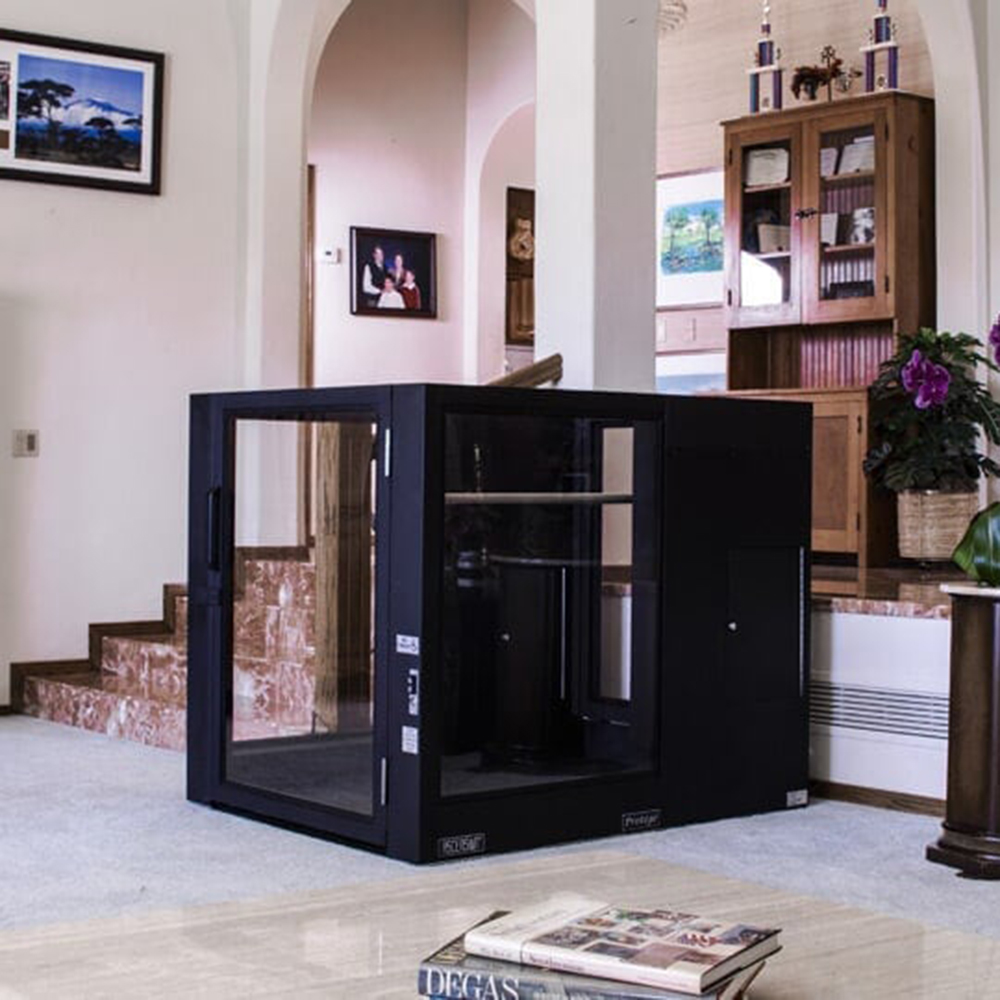
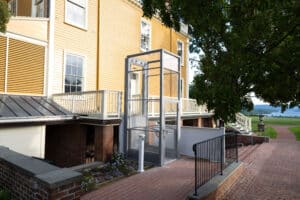
Existing buildings often provide limited room for a new accessible route. Ascension’s pitless installation and compact, towerless design can reduce alterations to existing floors and adjacent construction. The project team must still verify that the proposed location, route, and use comply with the ADA Standards and the codes adopted by the local jurisdiction.
Four Decisions That Determine Lift Configuration
1. How Far Does the Lift Need to Travel?
Measure the distance from the lower finished floor to the upper finished floor. Do not use the stair rise or an early elevation estimate. The final vertical travel determines which lift models can serve the project and affects enclosure, headroom, and landing requirements.
2. Do You Need a Fixed or Portable Lift?
A fixed lift is generally appropriate when the installation will provide a permanent accessible route. Portable lifts may be used in certain existing-facility, temporary, or program-access situations, but their acceptance depends on the applicable ADA obligation, adopted building code, and Authority Having Jurisdiction. Compliance with ASME A18.1 alone does not establish that a portable lift is permitted for a specific application.
Learn more about when each installation type may be appropriate in Choosing Between a Fixed and Portable Wheelchair Lift.
3. Is the Lift Inside or Outside?
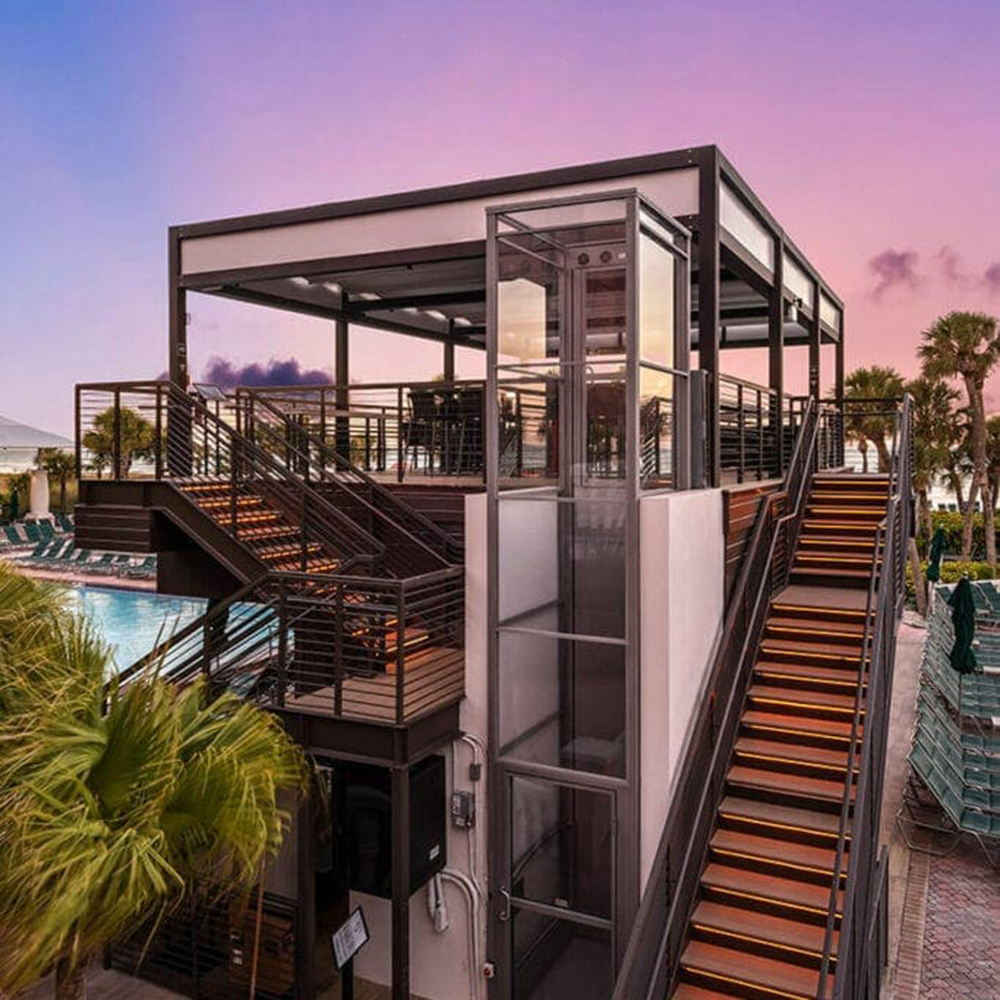
Outdoor installations require outdoor-rated equipment and additional planning for weather exposure, drainage, electrical service, and the conditions at both landings. For indoor installations, consider floor space, sightlines, and interior finishes and plan to coordinate with other construction happening in the space. Learn more about planning for indoor lifts and outdoor lifts.

4. How Will the User Enter and Exit the Lift?
Determine whether users will travel straight through the lift or enter and exit from the same side. This decision affects the lift model, platform arrangement, doors or gates, approach clearances, and circulation at both landings. Confirm the configuration before completing walls, railings, stairs, or upper landing construction.
Why Specify an Ascension Commercial Wheelchair Lift
Ascension wheelchair lifts install directly on the finished floor without a pit or platform entry ramp. The lifting mechanisms are contained within the lift walls instead of a separate drive tower or lifting column. This pit-less, ramp-less, and towerless design reduces excavation, site preparation, and the floor area allocated to the lift.
When you choose an Ascension lift, our accessibility experts review your project plans to ensure you select the right lift and options for the space. Our unparalleled warranty ensures the lift provides reliable access for years to come.
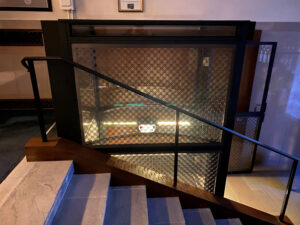
Selecting the right Ascension Lift for Your Commercial Project
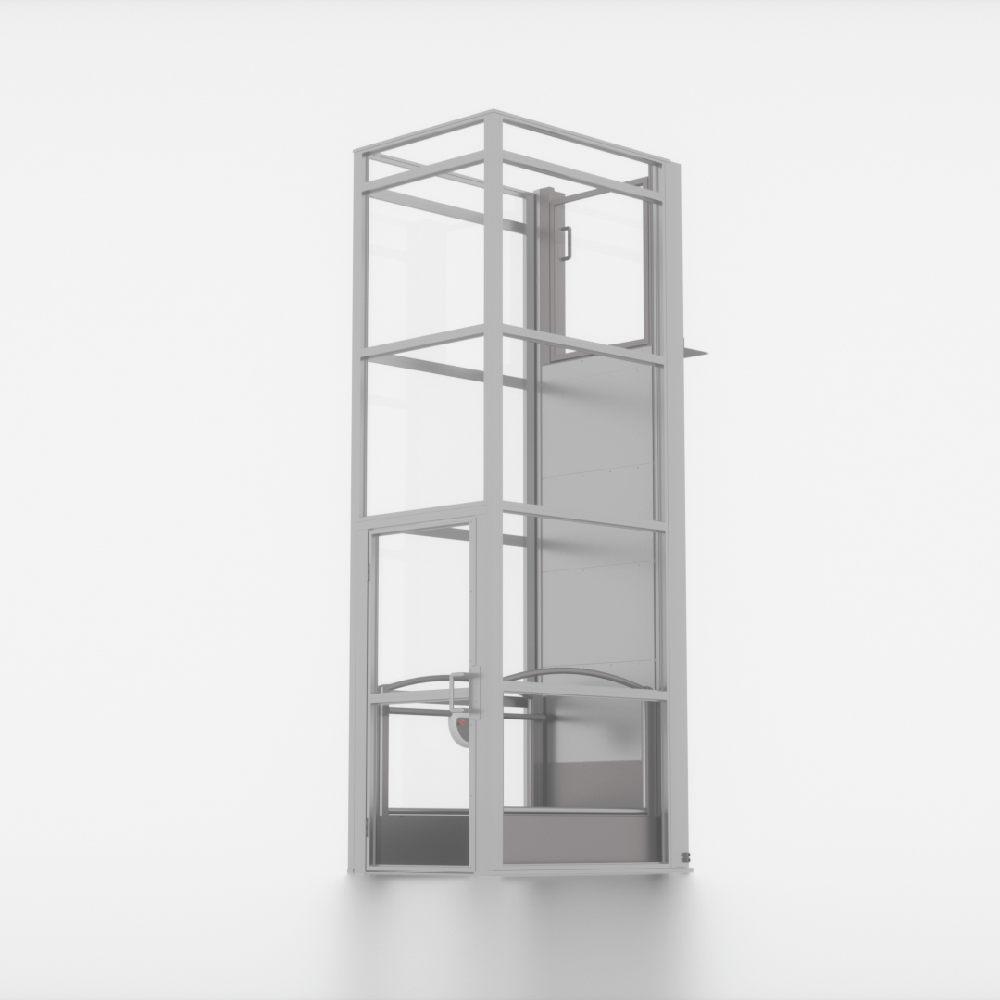
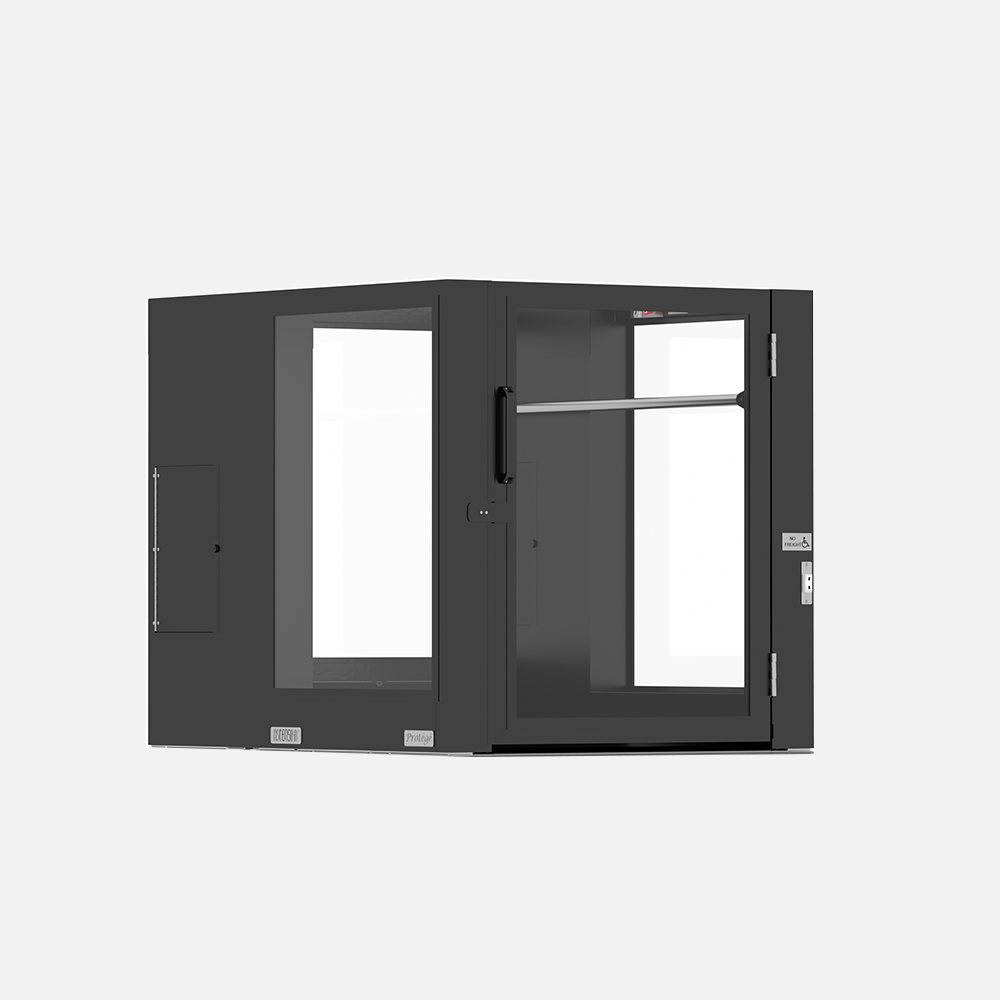
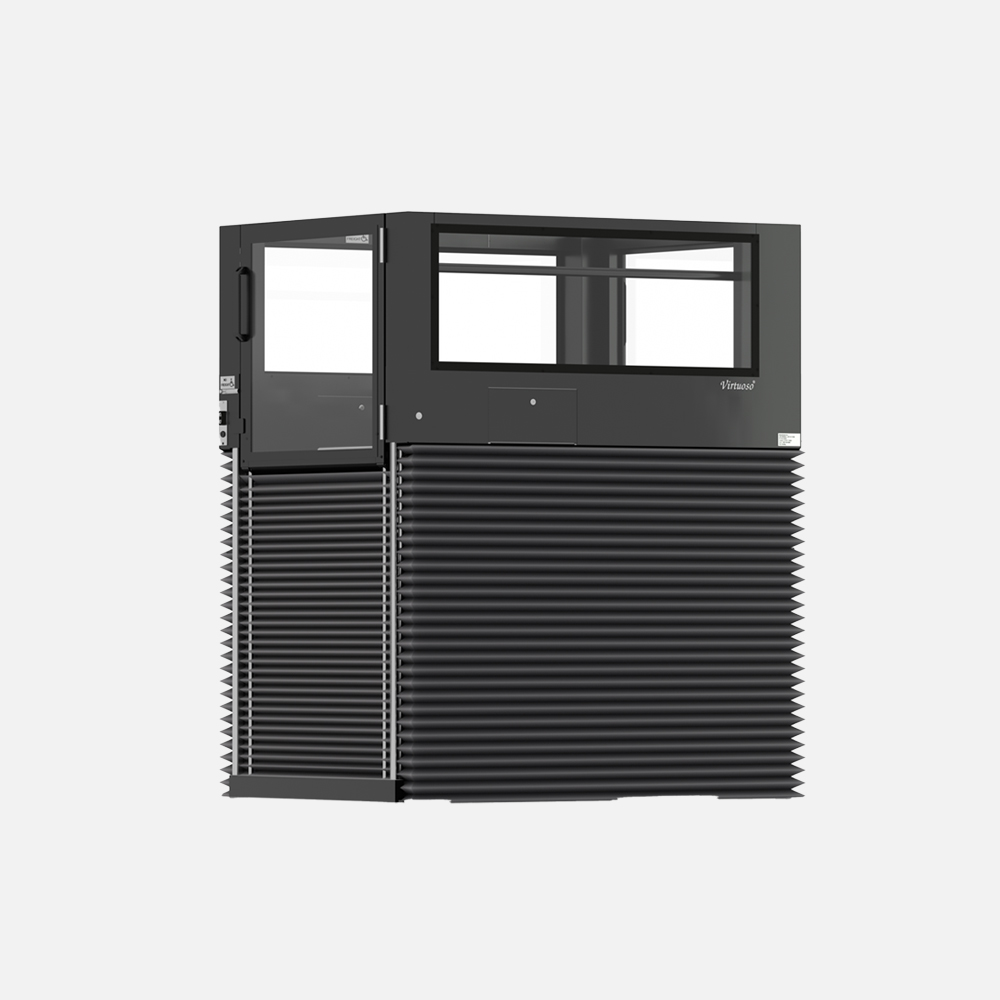
Ascension provides downloadable PDF, DWG, and RFA drawing files for many lift configurations, along with ARCAT specifications and product specification documents. Review the files available for the selected model and configuration before placing the lift in the project documents.| Model | When to Consider It | Vertical Travel | Capacity | Available Configurations |
|---|---|---|---|---|
| Clarity | Taller elevation changes, enclosed installations, shaftways, and projects requiring same side entry and exit. | 34 inches to 14 feet | 750 pounds | Enclosed or Shaftway; Straight through or same side. |
| Virtuoso | Stages, assembly spaces, and public areas where traffic flow may happen in close proximity to the raised platform. | 12 to 60 inches | 750 pounds | Fixed or portable, straight through. |
| Protégé | Low-rise access, limited floor area, or applications requiring a higher rated capacity. | 4 to 42 inches. | 900 pounds | Fixed or portable; multiple gate, door and shaftway configurations. |
Commerical Wheelchair Lifts FAQs
The ADA Standards permit platform lifts in existing buildings and facilities. In new construction, Section 206.7 limits their use to specified applications, including performance areas, speakers’ platforms, wheelchair spaces in assembly areas, certain judicial and recreational spaces, and locations affected by existing exterior site constraints. State and local codes may impose additional restrictions.
Not in every application. Elevators are the typical means of providing an accessible route between stories and mezzanines. A platform lift may be used only where the applicable accessibility standards and adopted codes permit it.
Yes. Ascension wheelchair lifts install directly on the finished floor and do not require a recessed installation pit or platform entry ramp. The floor, landings, electrical service, structural conditions, and surrounding construction must still satisfy the selected model’s requirements.
Portable lifts may be appropriate in certain existing-facility, temporary, or program-access situations. Acceptance depends on the applicable ADA obligation, adopted codes, and the Authority Having Jurisdiction. Review Choosing Between a Fixed and Portable Wheelchair Lift before selecting the installation type.
The architect, code consultant, lift provider, installer, and other project professionals may help evaluate the application. The Authority Having Jurisdiction determines whether the proposed installation complies with the codes and standards it enforces.
Start Planning Your Commercial Wheelchair Lift
Send Ascension the information already available for the project:
- Project location
- Required vertical travel
- Indoor or outdoor placement
- Available floor plans, elevations, or photographs
- Preferred entry and exit direction
- Fixed or portable use, if known
- Construction or installation schedule
Ascension can use this information to identify the applicable models and configurations, review the proposed installation, and determine what additional information is needed for a quote.