

Custom ADA Compliant Wheelchair Lifts for Every Space
The Ascension family of wheelchair lifts is designed with our users in mind. Our wheelchair lifts provide safety and comfort in equal measure while ensuring a low-profile and unobtrusive look that complements their surroundings.
Three Models, Many Possibilities
Clarity - 34" to 14'
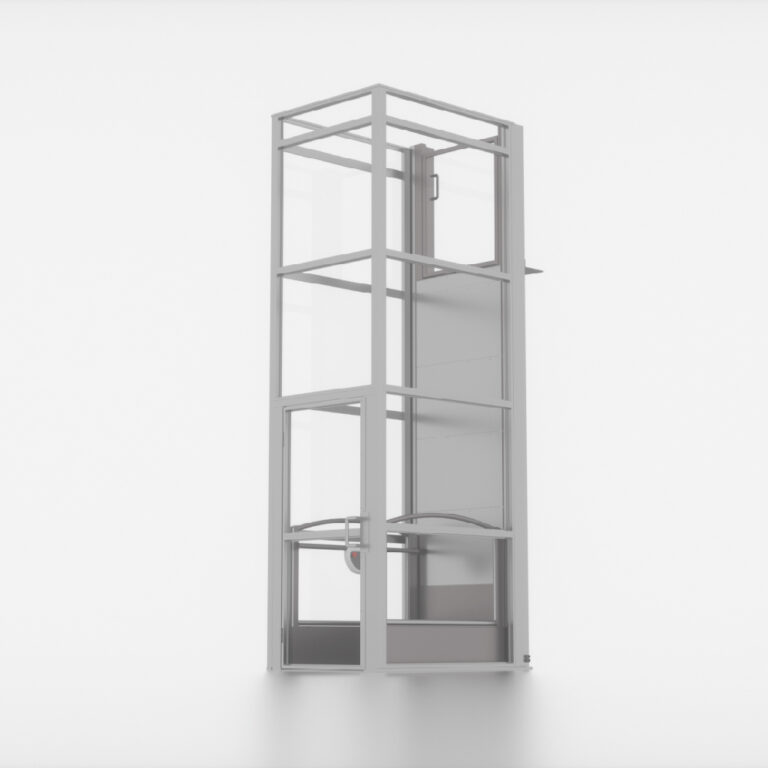
The Ascension Clarity wheelchair lift is enclosed and suitable for indoor or outdoor use. Its height and compact design make it perfect for tall, narrow spaces.
Capacity: 750 lbs
Lift Footprint: 48″ W x 68″ L
Learn more
Virtuoso - 12" to 60"
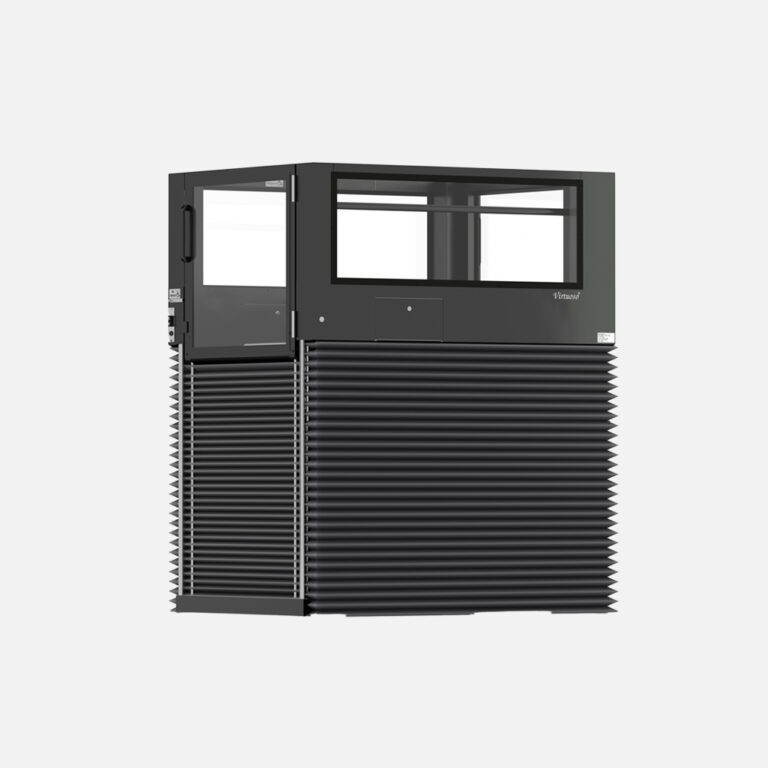
The Ascension Virtuoso wheelchair lift has an innovative safety skirting that protects and conceals the area under the lift. It is available in both portable and fixed models.
Capacity: 750 lbs
Lift Footprint: 52″ W x 64″ L
Learn more
Protégé - 4" to 42"
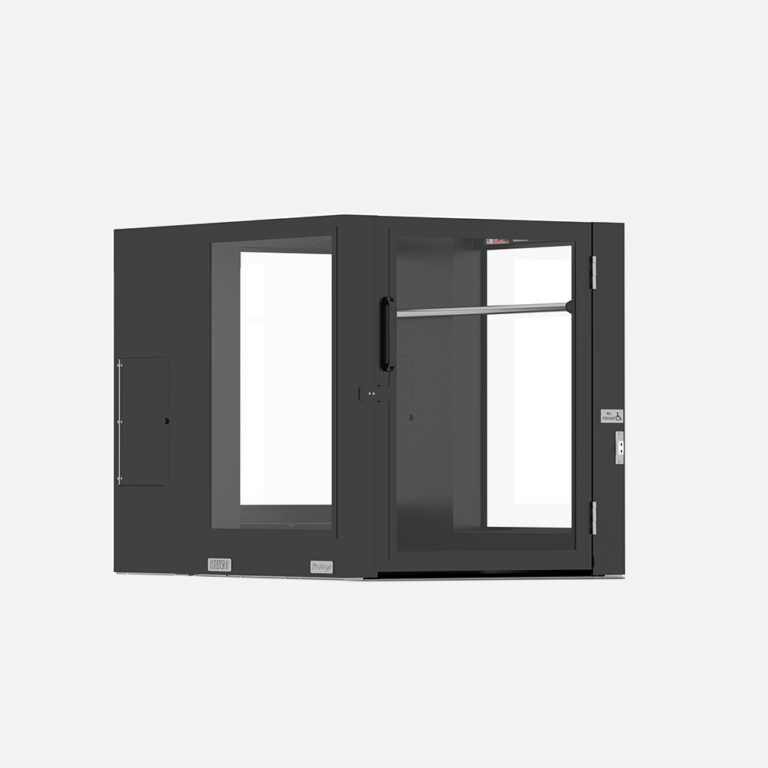
The Ascension Protégé wheelchair lift has the greatest lifting capacity but also the smallest footprint. It is available in both portable and fixed models.
Capacity: 900 lbs
Lift Footprint: 52″ W x 61″ L
Learn more
Ease of installation
Ascension wheelchair lifts are designed to be pitless, meaning there is no need to excavate or dig a recessed pit. All of our lifts are installed directly on the finished floor, which reduces site preparation, minimizes construction costs, and simplifies the installation process.
Space-saving design
Many wheelchair lifts require a separate drive tower or lifting column next to the platform. The lifting mechanism on Ascension lifts is within the side walls of the lift. This towerless design delivers a sleek, modern appearance while significantly reducing the overall footprint. Ascension lifts can use 10% to 30% less floor space than many other wheelchair lifts.
Barrier-free access
Ascension wheelchair lifts provide a flush, barrier-free entry and exit, which eliminates the need for access ramps at the platform. Our rampless design reduces the overall installation footprint, simplifies project planning, and minimizes site preparation.
Open, windowed platform
Our lifts feature large, unobstructed viewing panels that provide an added level of confidence and support. Riders can see the whole environment and caregivers, family members, and facility staff can maintain visual contact.
Pricing and ordering
Every project is unique, so we work with you to identify the right lift model and configuration for your space. Then, we coordinate with an authorized installer and provide a complete proposal that includes freight, installation, permitting (if required), and any additional project costs. Learn more about our process.
If you’re ready to get started, call (520) 881-3993 and ask for Ascension Sales, or request a quote.
Lead time
Lead times are based on our current production schedule and can change based on demand. The typical lead time is 10 weeks, but custom configurations or specialized options may take longer. Contact us if you want to discuss your project’s timeline.
Installation
Installation should be done by a qualified local elevator contractor or experienced installation professional as they are familiar with local building codes and accessibility requirements. Contact us to find a qualified installer in your area.
Need more information?
Many common questions are answered on our Frequently Asked Questions page, or you can contact us at any time. We’re happy to help!
Choose the Right Model
Not sure which Ascension lift is the right one for your project? Use the information here to help you decide.| Decision point | Question to ask | Clarity | Virtuoso | Protege |
|---|---|---|---|---|
| Lifting height | What height do you need to lift to? | 34 inches to 14 feet | 12 inches to 60 inches | 4 inches to 48 inches |
| Capacity | How much will your passengers and their devices weigh? | 750 pounds | 750 pounds | 900 pounds |
| Lift footprint | What space does the lift need to fit into? | 48″ W x 68″ L | 52″ W x 64″ L | 52″ W x 61″ L |
| Entry and exit path | Will the rider need to exit the lift on the same side as they enter? Or will they go straight through? | Same side and straight through | Straight through | Straight through |
| Portability | Will the lift need to be used in more than one location? | Fixed models only | Fixed and portable models | Fixed and portable models |
| Shaftway | Will the lift be installed into a shaft or need to work with full-size doors? | Yes | No | Yes |
| Base color | Do you need the lift to be a specific color? (Custom colors are an option for all models.) | Silver metallic | Black | Black |
Need drawings and specs?
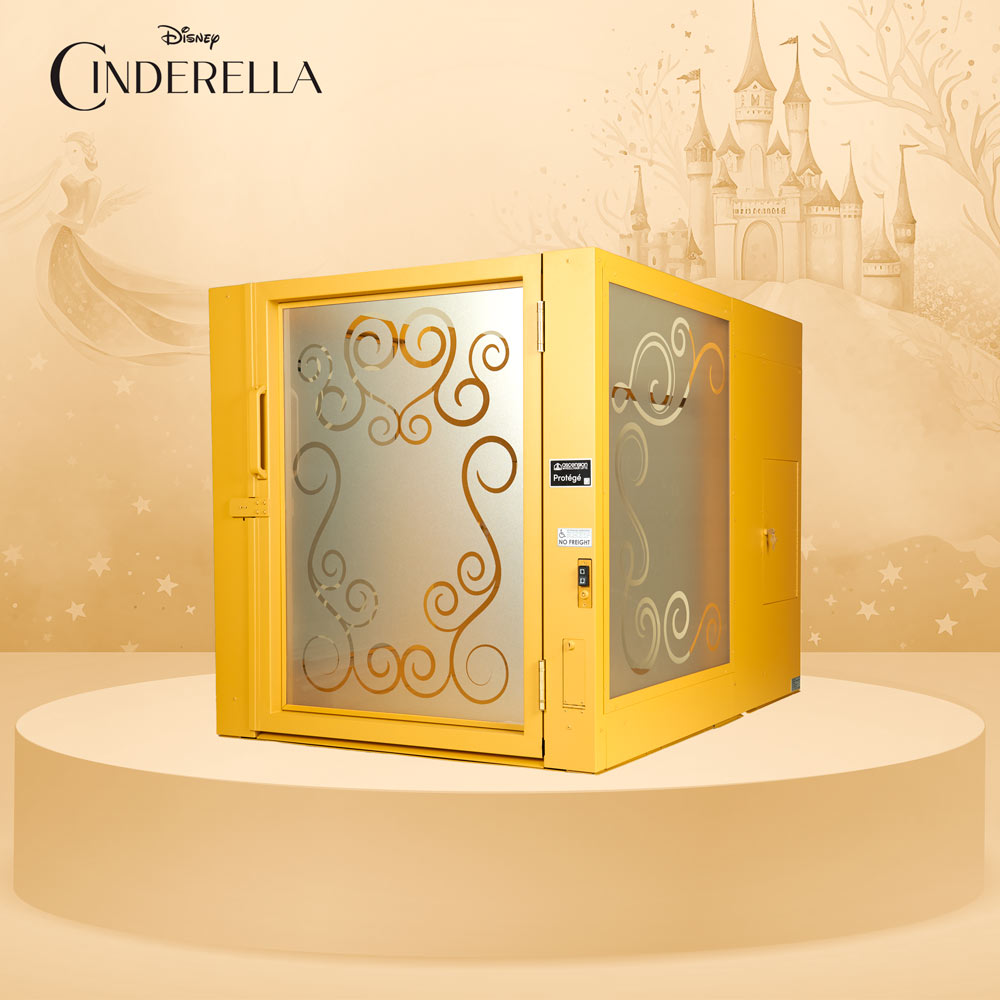
Your Lift Your Way!
You can customize just about every part of your Ascension lift. Choose the lift color and glass and hardware options that best match the lift’s location or the aesthetic you are trying to create. Our lifts have blended in to theaters, historic landmarks, sports venues, and even a princess carriage!