
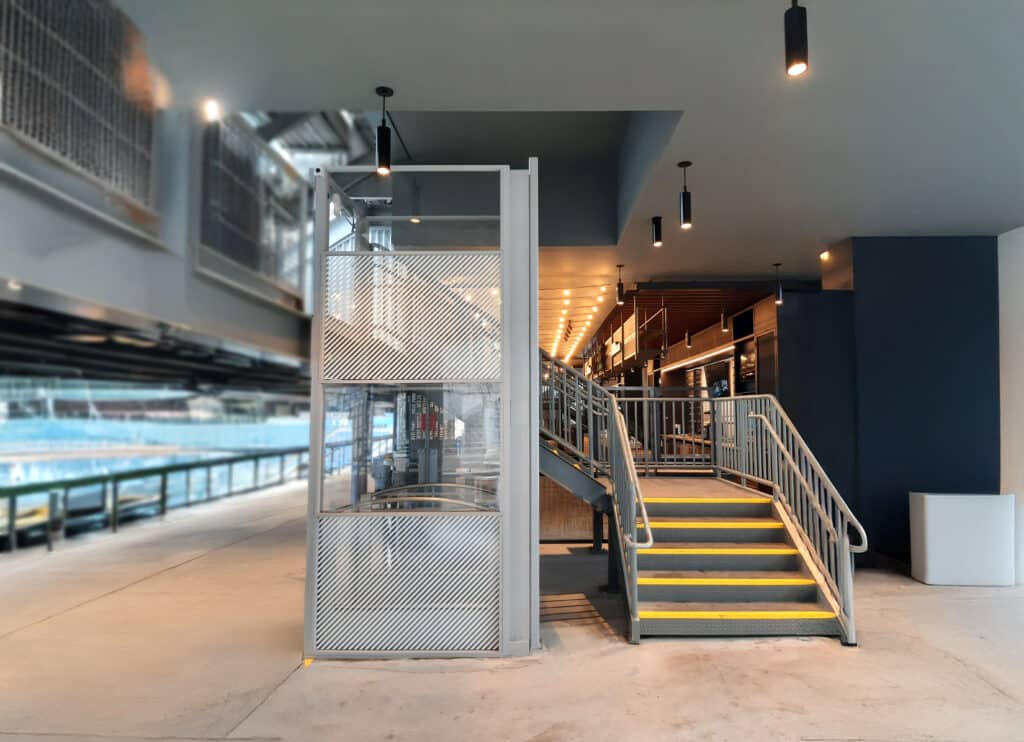
Before You Build: What to Know About Indoor Wheelchair Lifts
An indoor wheelchair lift can provide access between different elevations while using less floor space than a ramp and serving applications that may not require an elevator. The right solution should provide access without compromising how the building functions.
As you plan, consider the available floor space, travel height, landings, entry and exit points, pedestrian traffic, and surrounding architecture. Careful planning can help you avoid costly changes later.

How the Built Environment Shapes an Indoor Wheelchair Lift Installation
Every existing building brings its own constraints. Floor construction, walls, stairs, railings, electrical access, finished surfaces, and delivery routes can shape where and how you can install a lift. An indoor lift becomes part of how people move through and experience a building.
Choose the lift and configuration before finalizing the surrounding construction. Doing so early can help prevent changes that become more disruptive and expensive later.
Plan for More Than the Lift’s Footprint
Finding a place where the lift fits is only the starting point. Users need room to approach and maneuver at each landing, while gates and doors need space to operate. Hallways, stairs, furniture, and pedestrian traffic can also affect how people enter and exit the platform. This is especially critical if the lift is part of an emergency egress plan.
Consider how frequently people will use the lift, the mobility devices it needs to accommodate, and whether the surrounding area serves multiple purposes. Think about how it will be accessed for inspection and service.
Plan for Building Conditions During Renovation
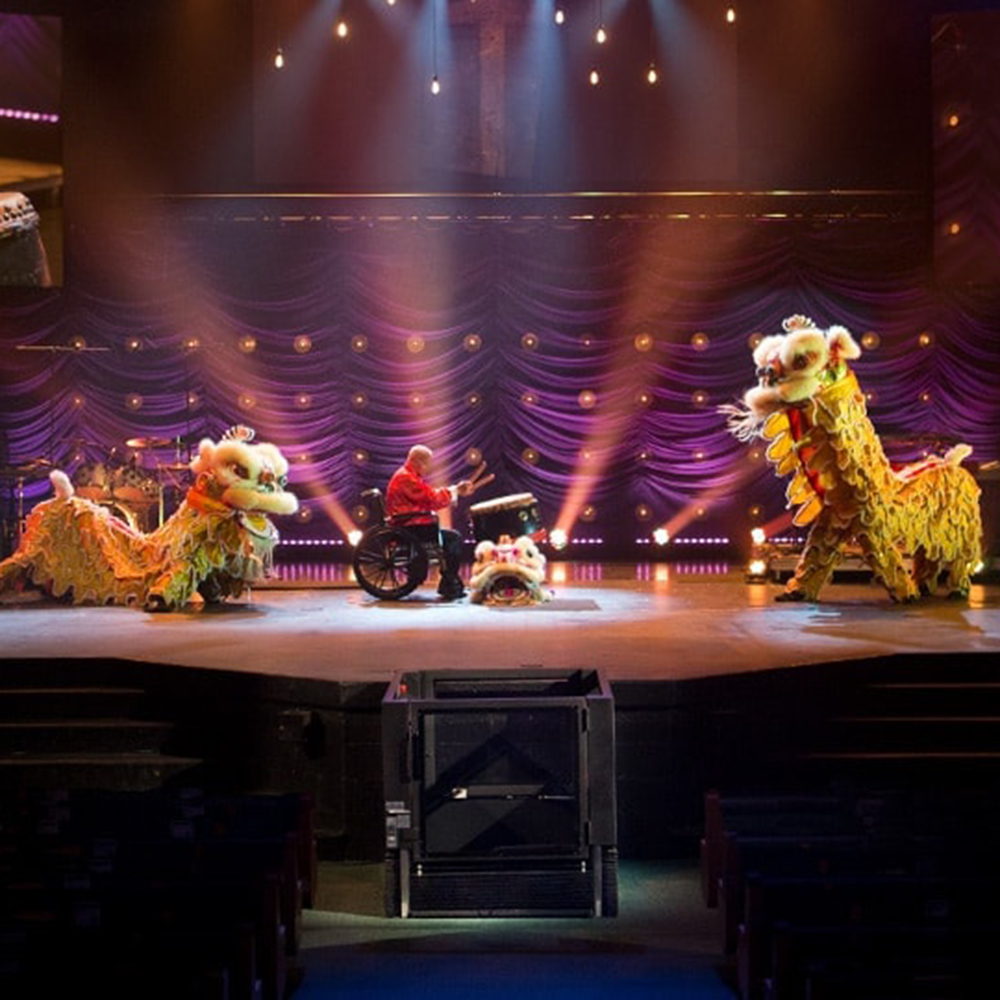 For renovation projects, floor construction, walls, stairs, railings, electrical access, and finished surfaces can all affect the installation. Selecting the lift and configuration early gives the project team time to coordinate its delivery and installation with the surrounding work. Changes become more disruptive and expensive as construction progresses.
Also consider how the completed lift will fit within the space. Its size, panels, enclosure, and finishes can affect sightlines and the surrounding architecture. Options such as custom paint colors and clear, frosted, or etched panels can help the lift complement its surroundings or become an intentional part of the space. Accessibility can be beautiful.
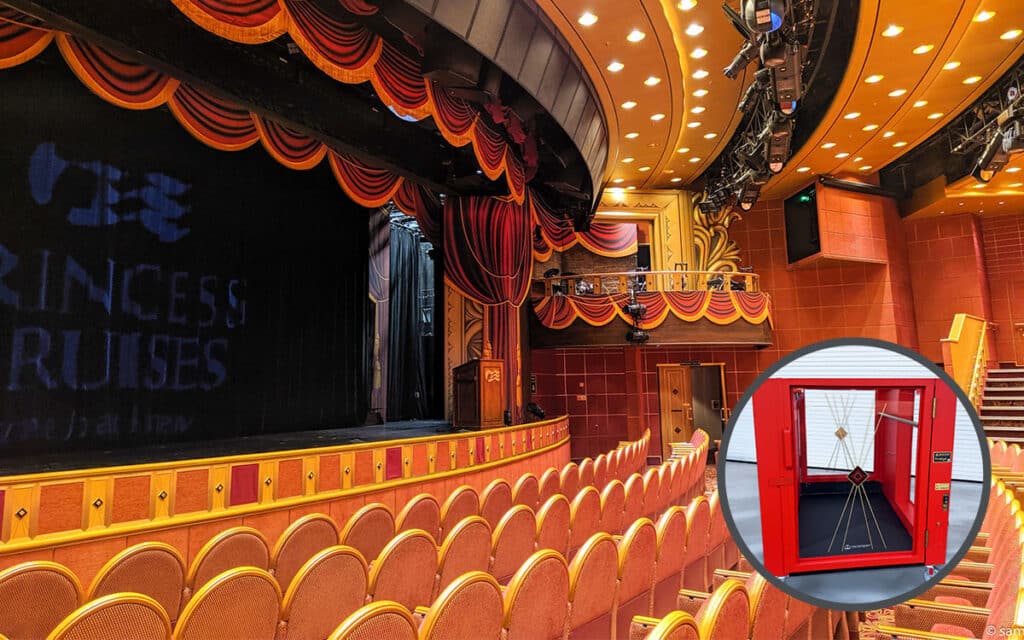
Architectural Integration
An indoor lift may occupy a prominent location, so consider how its size, panel style, enclosure, and finishes will affect sightlines and the surrounding architecture. Thoughtful planning can help the lift blend into the building or become an intentional part of the space. Accessibility is beautiful.
ADA Code and Egress
Before selecting a platform lift, confirm that applicable accessibility and building codes allow its use in the intended location. An ADA-compliant lift may not be allowed in every application. The accessible route, travel height, landings, maneuvering space, doors and gates, and the lift’s role in emergency egress can all affect the type of lift and configuration the project requires.
Platform lift installations may need to comply with the ADA Standards, ASME A18.1, applicable state and local building codes, and requirements established by the local Authority Having Jurisdiction (AHJ). Some applications may also require standby power or other provisions for an accessible means of egress. Confirm these requirements early to avoid costly changes later in the project.
Learn more:
Ascension Wheelchair Lifts for Indoor Installations
Ascension offers three wheelchair lift models for indoor accessibility needs ranging from small elevation changes to travel up to 14 feet. Compare their primary features and applications to determine which lift best fits your building
| Features | Clarity | Virtuoso | Protégé |
|---|---|---|---|
| Lifting height | |||
| Enclosed travel up to 168 inches | X | ||
| Open-platform travel up to 60 inches | X | ||
| Compact, low-rise access up to 42 inches | X |
||
| Recommended spaces | |||
| Prominent architectural spaces and access to mezzanines or upper landings | X | ||
| Stages, auditoriums, and multipurpose spaces | X | X |
|
| Portability | |||
| Portable configuration | X | X |
|
| Fixed configuration | X | X | X |
| Distinguishing features | |||
| Ramp-less, finished floor entry and compact footprint with towerless lifting mechanism. | X | X | X |
| 360-degree rigid safety skirt beneath the platform. | X | ||
| 900 pound lifting capacity | X |
||
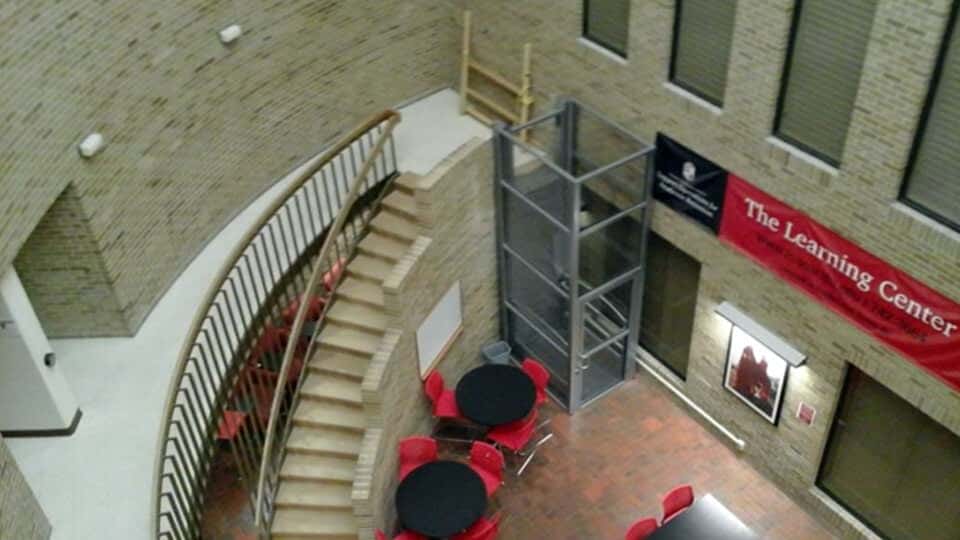
When to Consider the Clarity
Consider the Clarity when the lift will occupy a highly visible location and needs to complement the surrounding architecture. Its clear panels and streamlined design help preserve sight lines, making it well suited for lobbies and other design-conscious interiors.
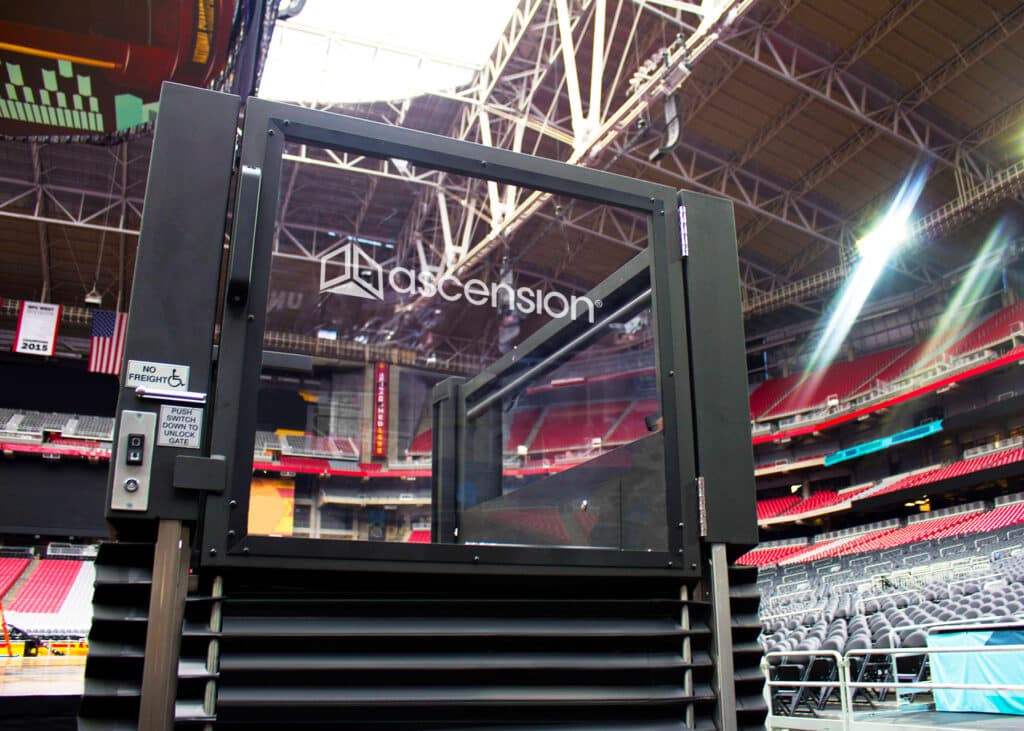
When to Consider the Virtuoso
Consider the Virtuoso when people may travel along pathways close to the lift and controlling access beneath the raised platform is an important safety consideration. Its protective design provides added peace of mind in busy environments where the lift must operate around everyday activity.
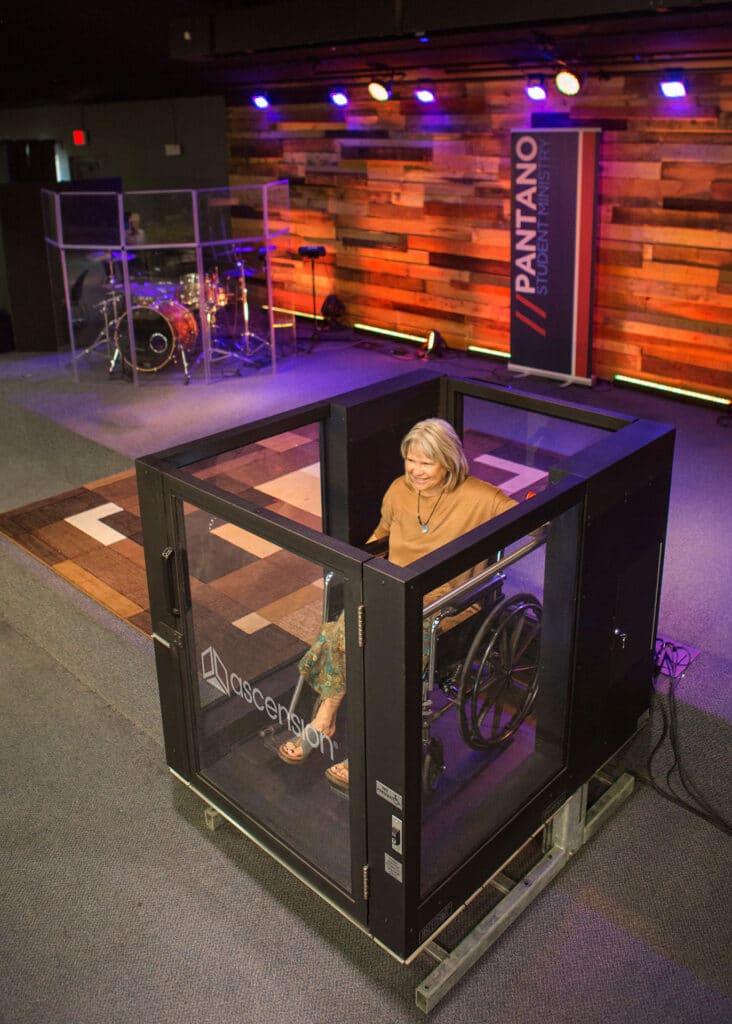
When to Consider the Protégé
Consider the Protégé when a relatively small elevation change creates a significant access barrier. Its low-profile design can provide a practical alternative where a ramp would occupy too much interior space or interfere with how the surrounding area is used.
Get Help from a Lift Specialist
We can help you review the site and determine which configuration makes the most sense for your project. Whether you’re an architect working through the design or a building owner trying to understand your options, our team can help you identify what to consider before moving forward.
Related Case Studies
-
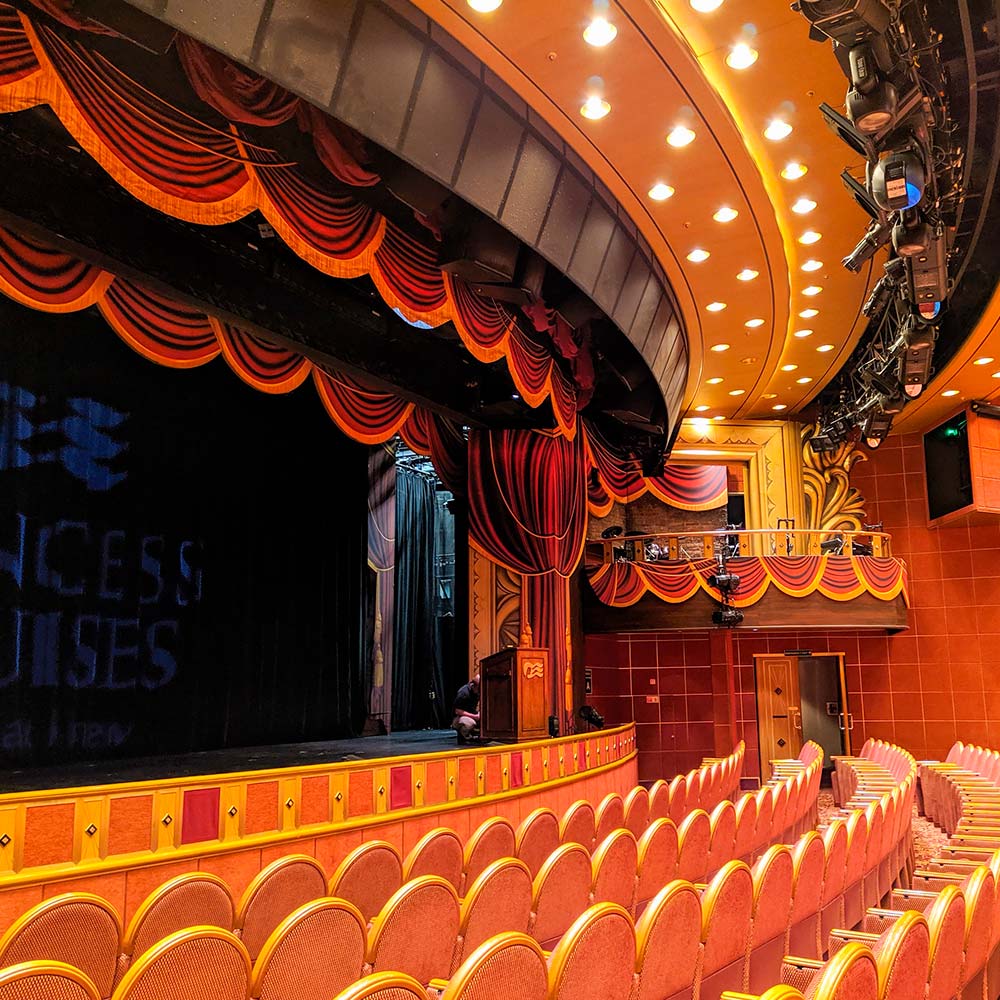
Emerald Princess
The Emerald Princess, a luxury ship operated by Princess Cruise Lines, uses a customized Ascension Protégé lift to make the stage in their new theater ADA accessible. -

Aynor High School
Aynor High School chose an Ascension Virtuoso lift to provide access in their remodeled auditorium. -
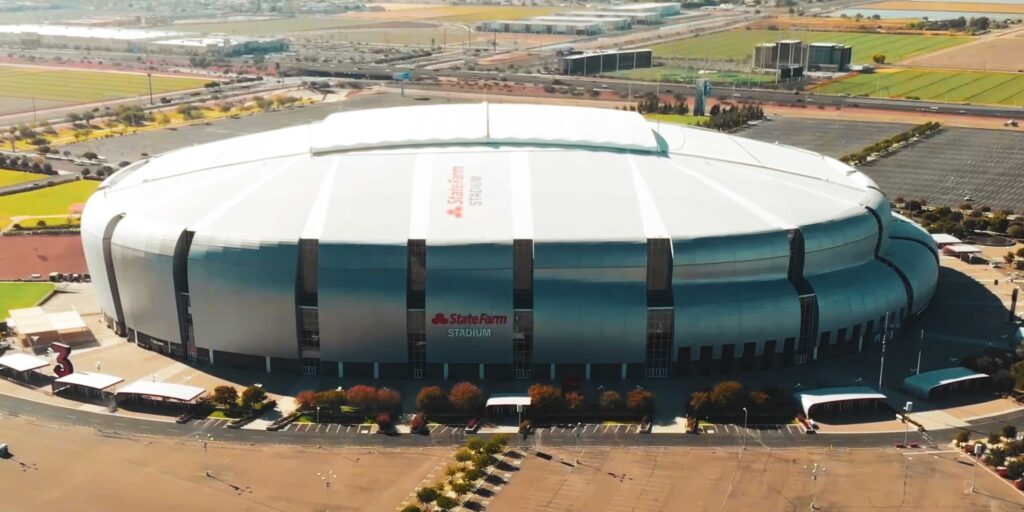
Arizona Cardinals Casitas
Ascension worked with the Arizona Cardinals on a custom-engineered solution for their premium seating experience.